4 bedrooms

2 baths

6 beds

6 Guests
Located in the heart of Stoke Newington, this beautifully designed
family home comfortably accommodates five adults plus additional
children. Just a short stroll from Clissold Park and the charming
independent shops of Church Street, this home offers the perfect blend
of tranquillity and vibrant local life. Start your day with a walk
through historic Abney Park Cemetery and round it off with a Sunday
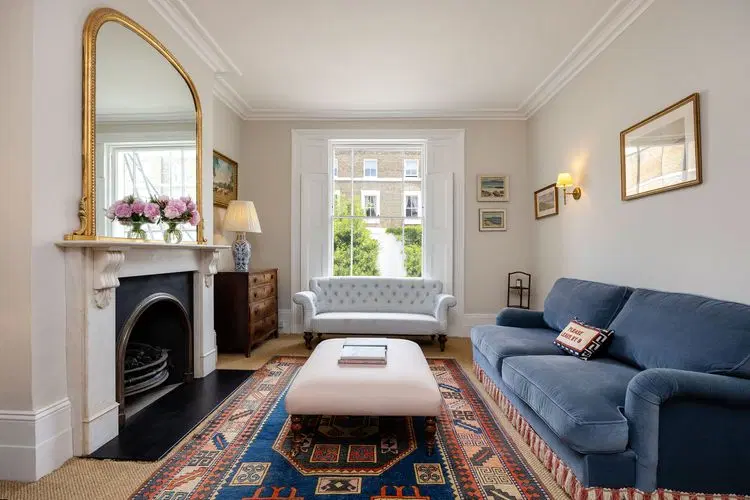
roast at The Prince, a fantastic pub just around the corner. LIVING &
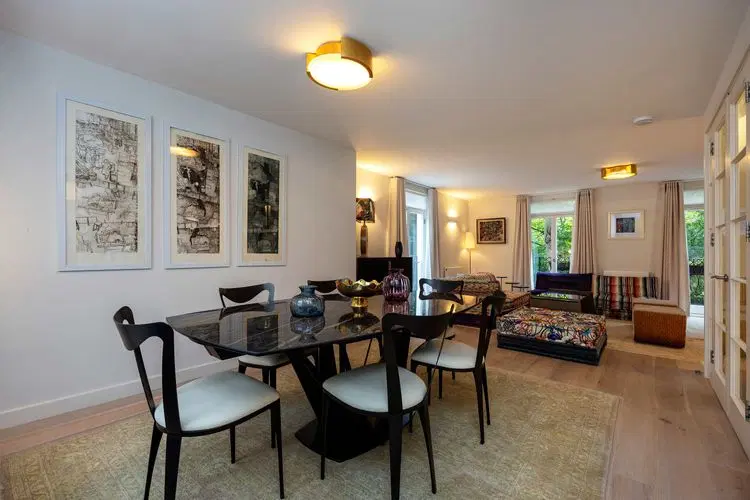
DINING AREA On the raised ground floor, the elegant sitting room
features a plush sofa, an inviting armchair, and a cosy desk area. The
space seamlessly flows into the dining area, where luxurious wooden
furnishings and a striking mountain-scape artwork create a
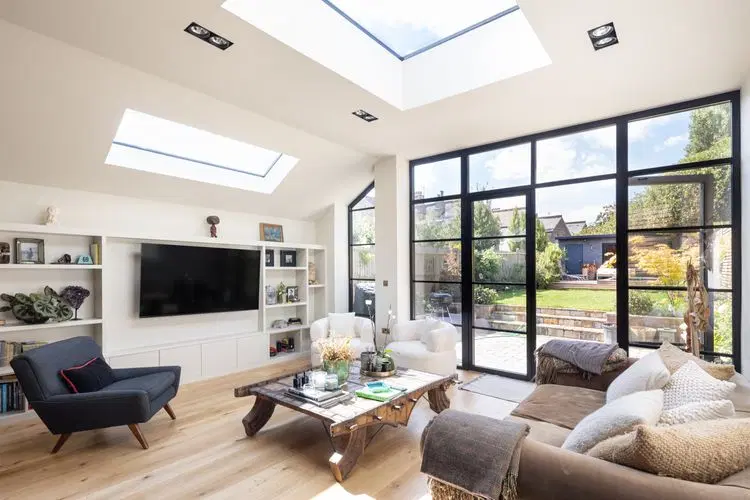
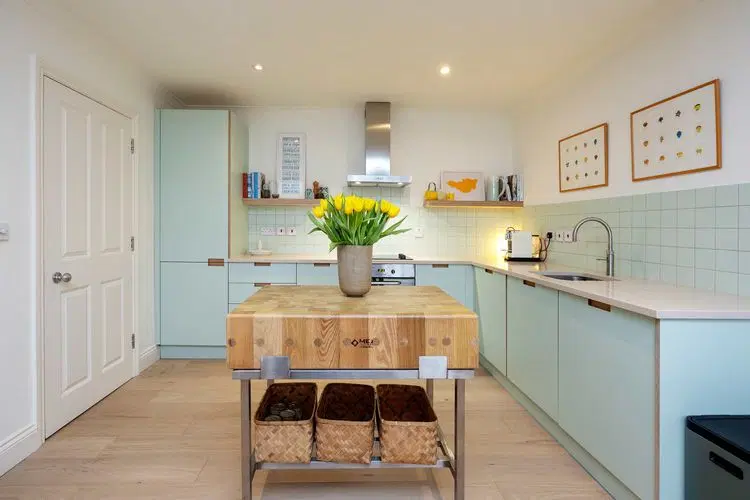
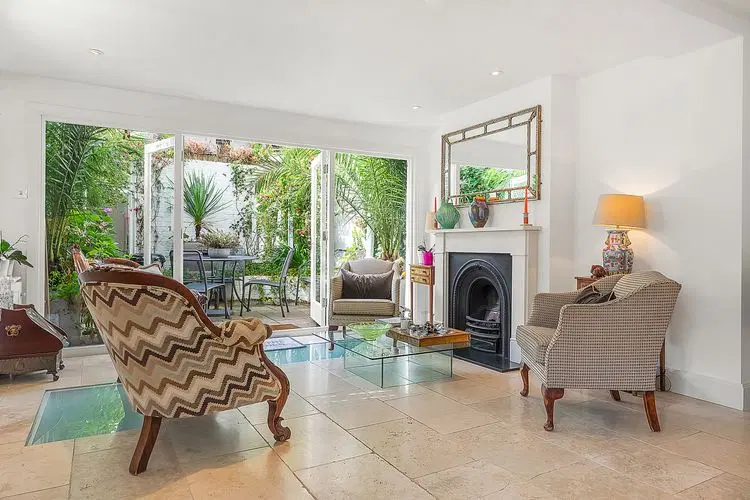
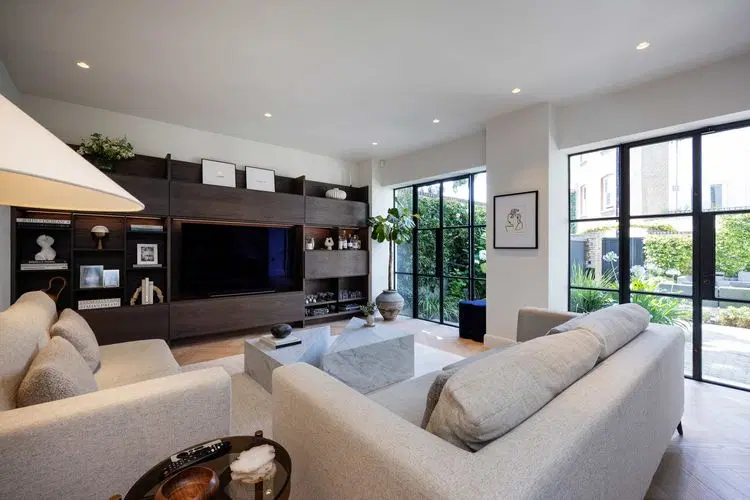
sophisticated yet homely atmosphere. KITCHEN & FAMILY ROOM The lower
ground floor is the heart of the home, with an expansive open-plan
kitchen and additional sitting area. A fireplace, plush sofas, a TV,
and a piano make this space perfect for both relaxation and
entertaining. The kitchen is fully equipped with double ovens, ample
workspace, and a large dining table with benches—perfect for gathering
the family for meals. There is also a guest WC on this floor. GARDEN
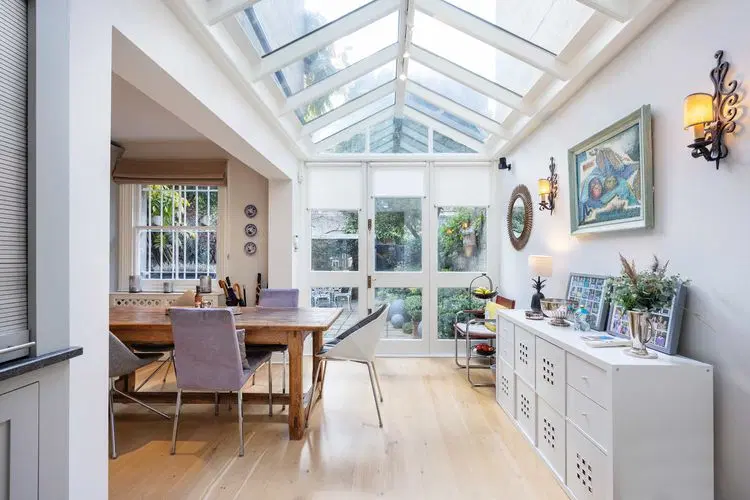
Sliding doors open fully to the garden, blending indoor and outdoor
living. The garden features a patio with outdoor seating and a
BBQ—perfect for summer evenings. (Please note: the studio at the end of
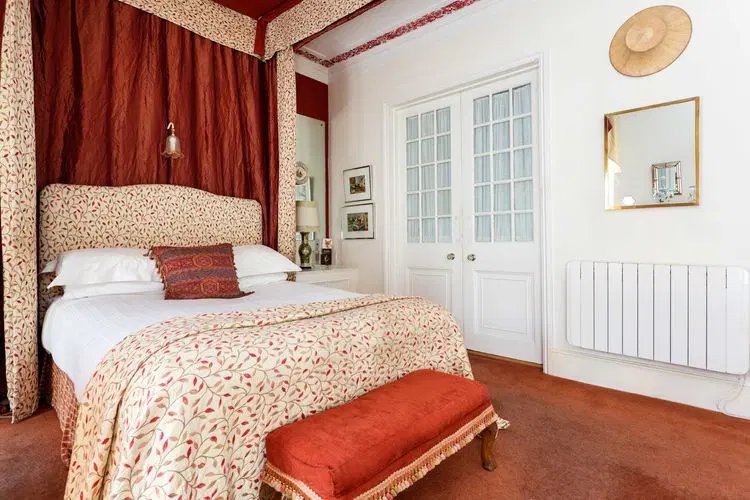
the garden is private.) BEDROOMS •Master Bedroom: A luxurious retreat
with a super king-sized bed, TV, and reading lamps. The stunning
en-suite bathroom features pink marble, a deep bathtub, a walk-in
shower, WC, and sink, creating the perfect space for relaxation and
pampering. •Single Bedroom: Located on the first floor, this charming
room includes a toddler bed (up to 4 years old), an armchair, and a
magical star-studded ceiling. A travel cot can also be provided if
needed. •Double Bedroom: Tucked away on the top floor, this serene
space offers a comfortable double bed, a bookshelf, and ample storage.
•Fourth Bedroom: A cosy single room on the top floor, complete with a
fold-down desk for quiet work and rooftop views over Stoke Newington.
BATHROOMS In addition to the en-suite in the master bedroom, there is a
stylish top-floor bathroom featuring a walk-in shower under a
skylight—perfect for stargazing while you unwind. WE LOVE The seamless
blend of character and modern comforts, from the pink marble en-suite
to the open-plan kitchen with garden access. The peaceful yet great
location makes this the ideal home for families looking to experience
the best of London. Home truths: No smoking, pets or parties. To rent
this property, the minimum age requirement is 25 years old. Although we
always endeavour for accuracy, there may be rare occasions where the
listing photography and description do not provide an exact
representation of the home’s amenities. Please note, Veeve homes are
lived-in homes, which we think adds to their charm! Guests should,
however, expect to find homeowner belongings and personal items within
the property.
Amenities
Desk
TV
Small terrace
Terrace
Oven
Electric kettle
Microwave
Toaster
Plates
Fridge
Coffee maker
Vacuum cleaner
Freezer
Internet connection
Heating
Table and chairs
Refundable Fees
Security Deposit — $500
Deposit — 100%
Cancellation Policy
Cancellation of a booking may result in the partial or full forfeiture of advanced payments, as detailed herein. All cancellations must be submitted in writing. Cancellations made more than 30 days prior to arrival will result in the forfeiture of 50% of the total booking amount, while cancellations made 30 days or less prior to arrival will result in the forfeiture of 100% of the total booking amount. However, in the event of force majeure—such as hurricanes, flooding, earthquakes, epidemics, pandemics, or other severe natural events that prevent travel or render the property unusable during the reserved period—the booking may be canceled without penalty, and a credit will be issued toward a future stay, subject to availability.
Location
How to Reserve
01
Check Pricing & Availability
Select your dates and guests. Click Reserve when pricing is available, or Get Pricing & Availability and our team will confirm the details.
02
Review Your Stay Details
We'll confirm availability, pricing, payment terms, and any important details before you move forward.
03
Sign & Secure Your Booking
Once you're ready, sign the rental agreement and submit the required deposit or payment.
04
You're Confirmed
You'll receive your reservation confirmation and itinerary, and our concierge team will be available to assist with your stay.