4 bedrooms

4 baths

6 beds

6 Guests
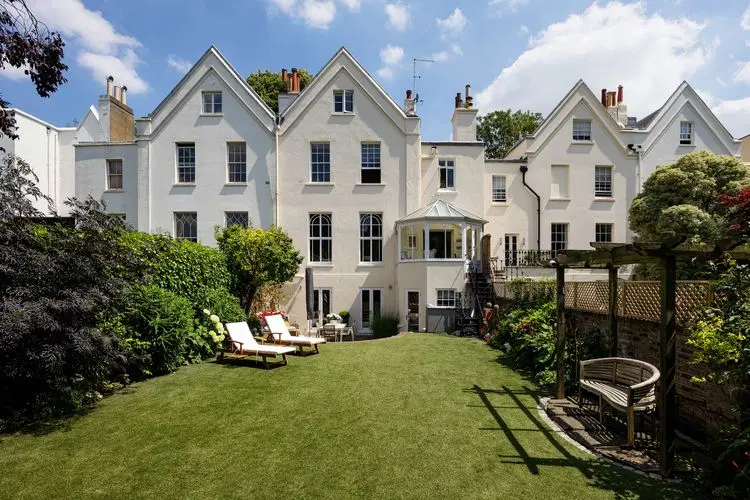
Set in one of South Kensington’s famous garden squares, this impressive
townhouse offers an abundance of space and luxury. Sumptuous interior
design, bold artwork and its own private terrace combine to make this
four-bedroom home a masterpiece of elegance. KITCHEN & LIVING ROOM Upon
entering this stunning home via the marble-floored hallway, on the
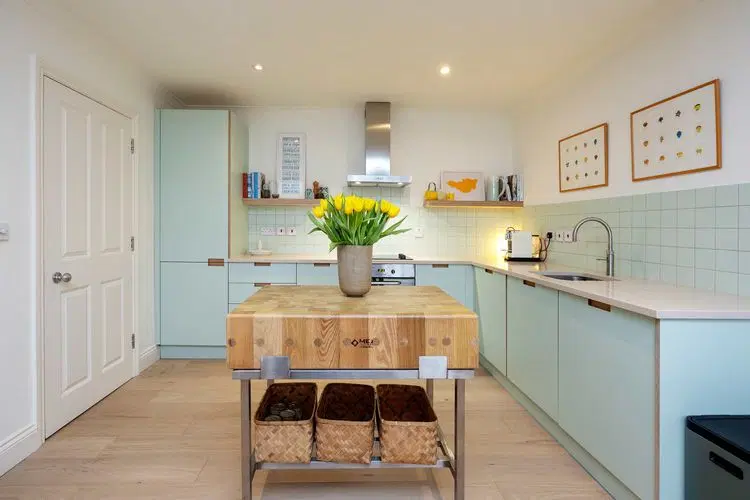
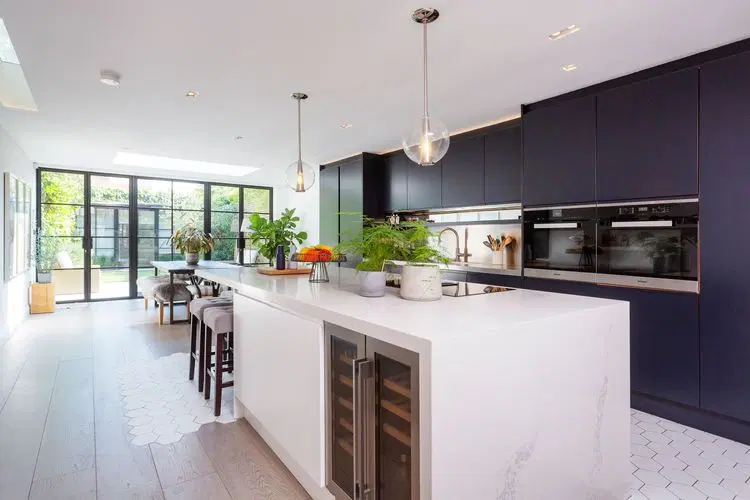
right is a practical open-plan day room with contemporary kitchen
featuring walnut units and contrasting white counter tops. There’s a
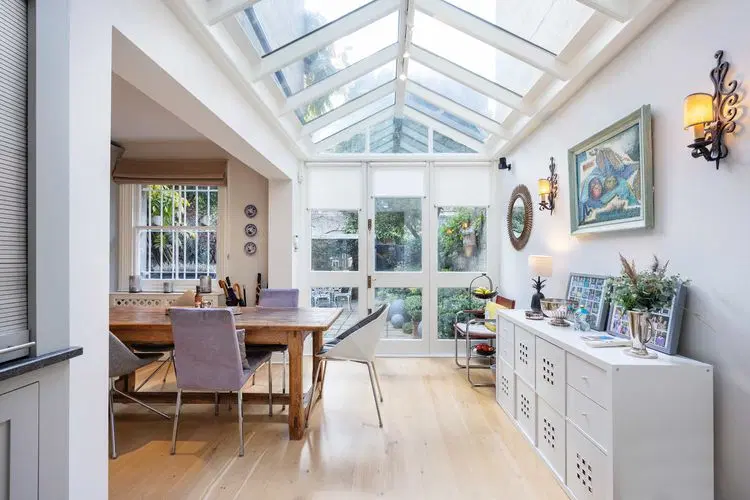
breakfast bar for coffee and dining table for light meals while in the
sofa area you can immerse yourself in a book or watch TV. There’s
direct access to the private shaded terrace, a perfect spot for summer
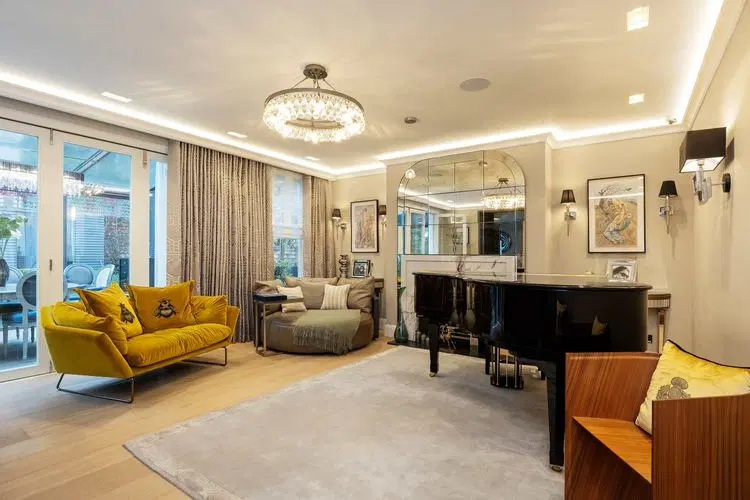
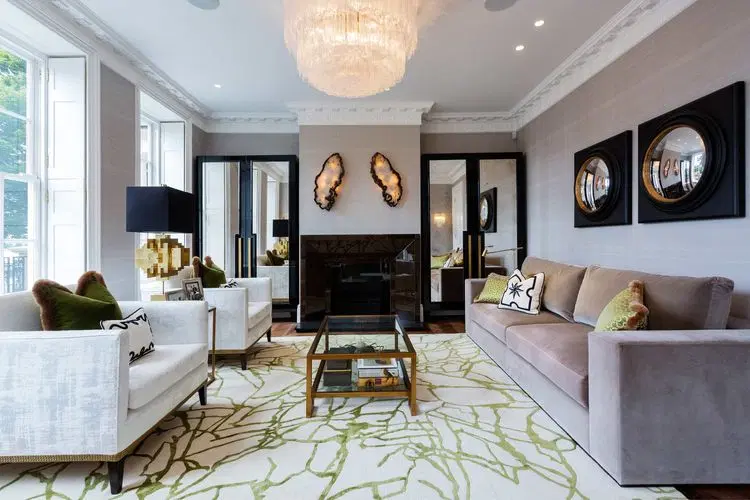
cocktails. RECEPTION & DINING AREA Up the stairs to the first floor is
the formal open-plan reception room, a masterclass in style where chic
meets classic. Designer sofas and accent lighting are the focal point
of the sitting area where French doors lead onto a balcony with
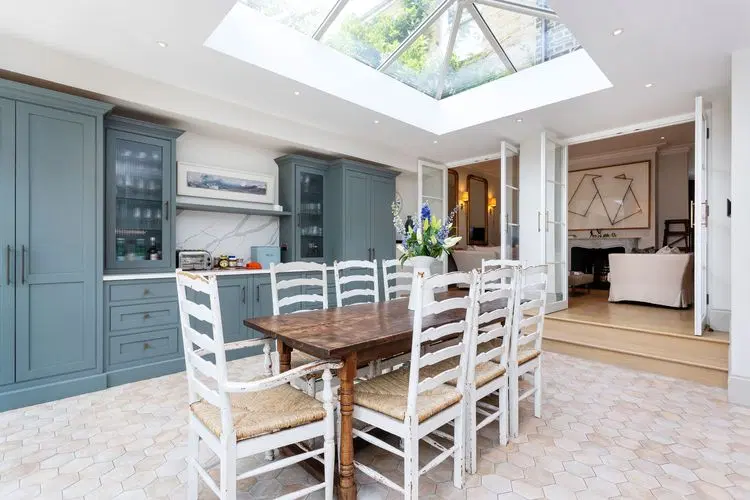
sweeping views across the peaceful garden square. The room flows
gracefully to the dining area featuring a large marble-topped table.
Completing the well-designed space is a small study in the corner of
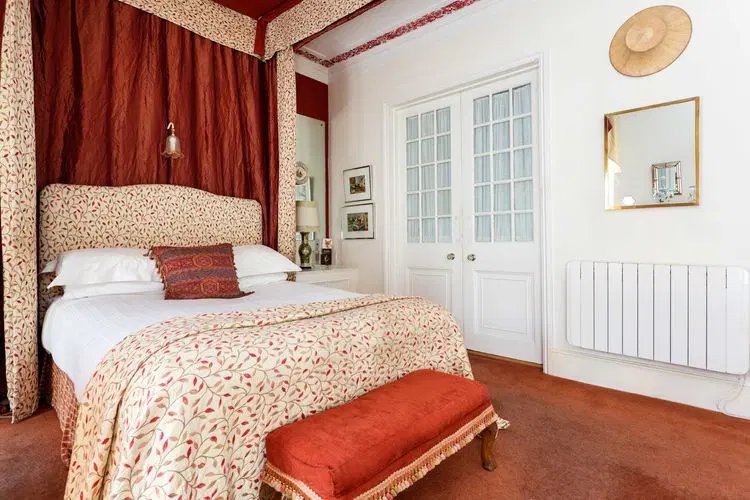
the room, perfect for home-working. BEDROOMS Across the entire top
floor is the grand principal bedroom suite complete with a cosy nook on
the landing, perfect for quiet reflection. On one side of the landing
is a bedroom with king-size bed plus a wall of closets and wall-mounted
TV, whilst on the other side is a large bathroom. A restful night’s
sleep awaits in three further bedrooms all displaying the same neutral,
yet stylish décor. There’s a double bedroom with en-suite and a single
bedroom on the middle floor plus another single with en-suite on the
lower ground floor. BATHROOMS All four bathrooms are finished in a cool
minimalist style with modern accessories providing a contemporary air.
In the principal suite on the top floor, the bathroom’s double glass
sinks and indulgent, oval-shaped bathtub provide the central features.
A family bathroom with bathtub, overhead shower, WC and sink is on the
second floor and two en-suite shower rooms with WC and sink are on the
lower ground floor and second floors. We Love The perfect blend of
luxury and functionality in a London townhouse set in a prime location
overlooking a peaceful garden square. **To rent this property, the
minimum age requirement is 25 years old.** Home truths: No smoking,
pets or parties. Please note this property is over five storeys with
several flights of stairs. We will charge a £500 deposit for this
property. Although we always endeavour for accuracy, there may be rare
occasions where the listing photography and description do not provide
an exact representation of the home’s amenities. Please note, Veeve
homes are lived-in homes, which we think adds to their charm! Guests
should, however, expect to find homeowner belongings and personal items
within the property.
Amenities
TV
Small terrace
Terrace
Oven
Cooker
Electric kettle
Microwave
Toaster
Plates
Fridge
Coffee maker
Vacuum cleaner
Electric oven
Freezer
Internet connection
Air conditioning
Refundable Fees
Security Deposit — $500
Deposit — 100%
Cancellation Policy
Cancellation of a booking may result in the partial or full forfeiture of advanced payments, as detailed herein. All cancellations must be submitted in writing. Cancellations made more than 30 days prior to arrival will result in the forfeiture of 50% of the total booking amount, while cancellations made 30 days or less prior to arrival will result in the forfeiture of 100% of the total booking amount. However, in the event of force majeure—such as hurricanes, flooding, earthquakes, epidemics, pandemics, or other severe natural events that prevent travel or render the property unusable during the reserved period—the booking may be canceled without penalty, and a credit will be issued toward a future stay, subject to availability.
Location
How to Reserve
01
Check Pricing & Availability
Select your dates and guests. Click Reserve when pricing is available, or Get Pricing & Availability and our team will confirm the details.
02
Review Your Stay Details
We'll confirm availability, pricing, payment terms, and any important details before you move forward.
03
Sign & Secure Your Booking
Once you're ready, sign the rental agreement and submit the required deposit or payment.
04
You're Confirmed
You'll receive your reservation confirmation and itinerary, and our concierge team will be available to assist with your stay.