5 bedrooms

5 baths

10 beds

10 Guests
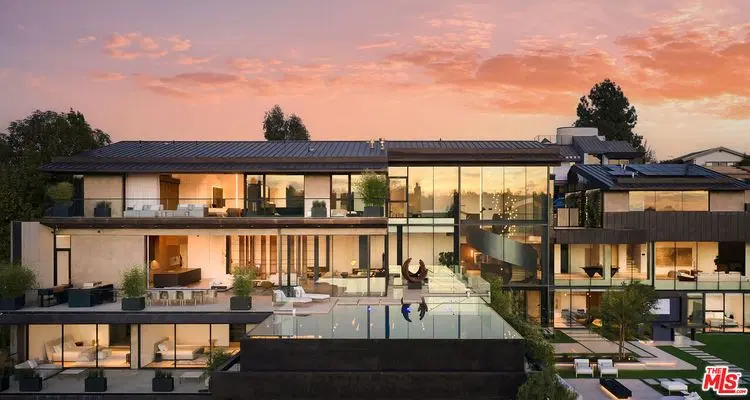
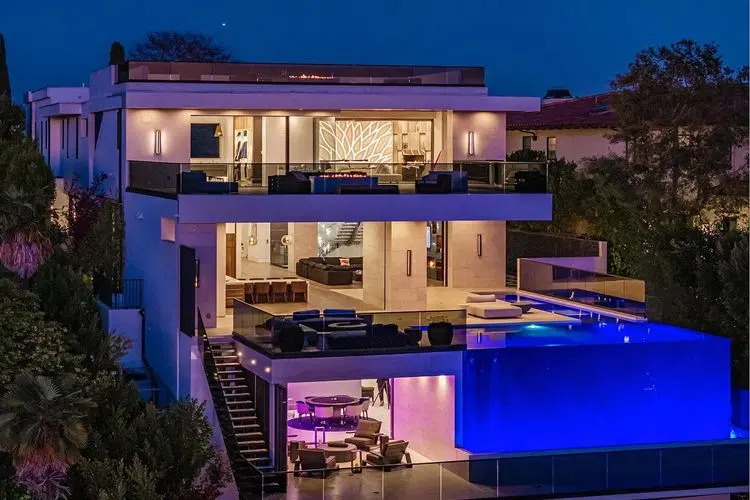
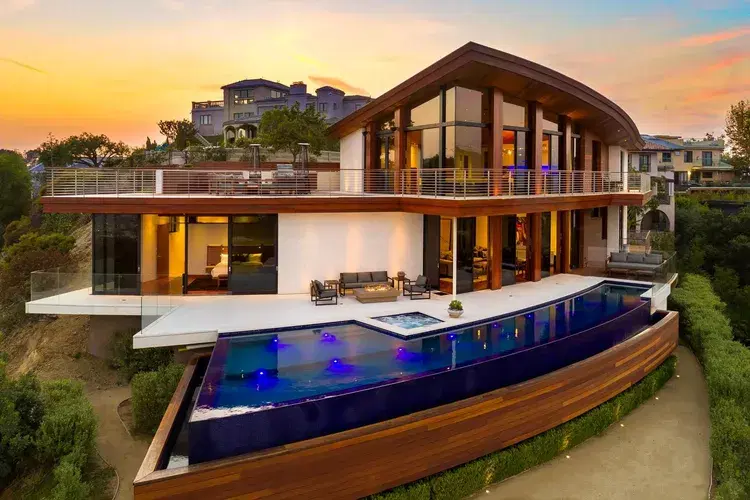
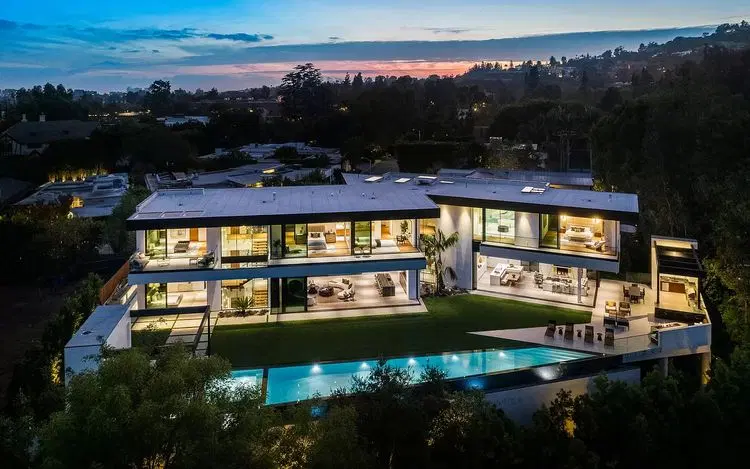
Set in the hills above Sherman Oaks, Camden Hollow is a recently remodeled mid-century home spanning approximately 3,800 square feet on a lot of over 15,800 square feet, with sweeping valley and mountain views. A gated entry and illuminated stairway lead up to the flat-roof, white-and-black exterior, opening into a light-filled interior finished in white oak flooring, wood-paneled walls, and a mix of designer and organic-form furnishings.
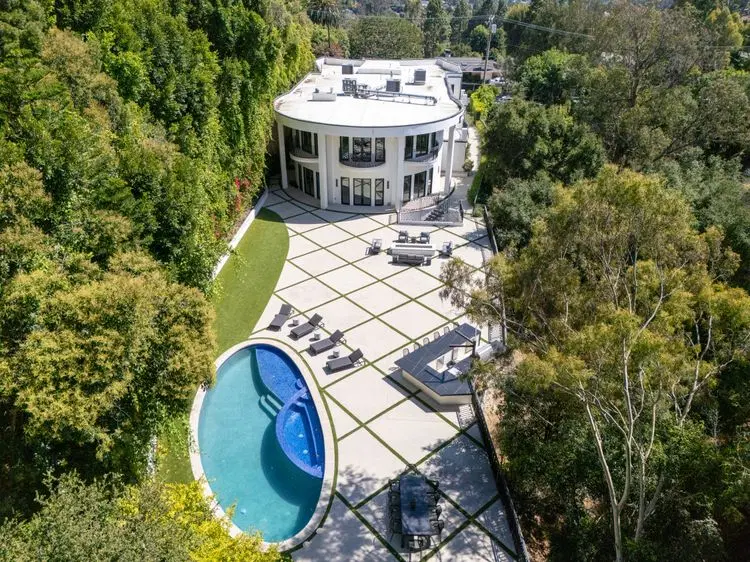
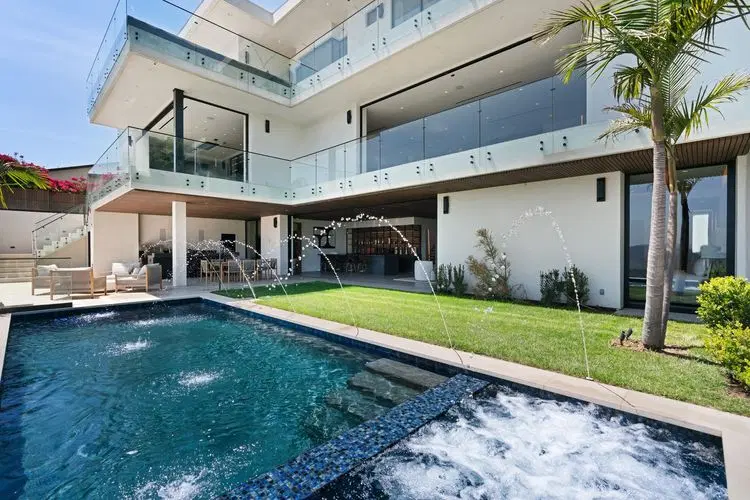
The main living area centers on a fireplace with a layered stone mantle, flanked by built-in wood shelving, with a picture window framing valley and mountain views. The open-plan kitchen and dining space continues the white oak theme, with the kitchen's island and cabinetry facing a long dining table beneath a sculptural chandelier, and sliding doors connecting both to the backyard. Outside, a paved patio with a shaded dining area and lounge seating steps down to a pool and a separate freeform spa, framed by mature landscaping and bougainvillea in bloom.
PROPERTY HIGHLIGHTS
Accommodations
5 bedrooms | 4.5 bathrooms
Primary suite with vaulted wood ceiling, valley and mountain views, and a spa-style bath with dual floating vanities and backlit oval mirrors
Fifth bedroom set up as a home gym and office, also with hillside views
Kitchen
White oak cabinetry with waterfall marble island
Bar seating for four
Hidden walk-in pantry with built-in shelving
Outdoor Living
Pool and separate spa, connected by paved stone steps
Covered patio with dining table and lounge seating
Mature landscaping and flowering bougainvillea for privacy
Valley and mountain views throughout the backyard
Additional Spaces
Fifth bedroom doubling as a home gym and office
Wood-paneled entry hall with built-in shelving and staircase
GUEST GUIDE
Bedroom Configuration
The home comfortably accommodates guests across 5 bedrooms, including a primary suite with a vaulted wood ceiling, valley and mountain views, and a spa-style bath with dual floating vanities and backlit oval mirrors. The fifth bedroom offers flexible use as a home gym or office.
Private Outdoor Space
The backyard is built for resort-style relaxation, with a pool and separate spa connected by paved stone steps, a covered patio dining and lounge area, and mature landscaping and flowering bougainvillea that frame sweeping valley and mountain views.
Kitchen and Dining Amenities
The open kitchen and dining area is finished in white oak cabinetry with a waterfall marble island, bar seating for four, and a hidden walk-in pantry. A long dining table beneath a sculptural chandelier flows directly out to the patio for indoor-outdoor entertaining.
Nearby Dining and Shopping Area
Camden Hollow sits just minutes from the restaurants, cafes, and boutiques along Ventura Boulevard. Nearby dining spans casual and upscale, from Wood & Water's seafood and steak menu to Petit Trois le Valley's French bistro fare, Bacari Sherman Oaks' Mediterranean small plates, and the neighborhood staple Local Peasant for burgers and brunch. Coffee and pastry options include Sweet Butter and Toasted Verse, both a short drive away. For shopping, Westfield Fashion Square and the Sherman Oaks Galleria offer department stores, boutiques, and a movie theater, while the Sherman Oaks Antique Mall is a favorite for vintage finds.
IMPORTANT PROPERTY NOTE
• Registration No. HSR26-002127
The main living area centers on a fireplace with a layered stone mantle, flanked by built-in wood shelving, with a picture window framing valley and mountain views. The open-plan kitchen and dining space continues the white oak theme, with the kitchen's island and cabinetry facing a long dining table beneath a sculptural chandelier, and sliding doors connecting both to the backyard. Outside, a paved patio with a shaded dining area and lounge seating steps down to a pool and a separate freeform spa, framed by mature landscaping and bougainvillea in bloom.
PROPERTY HIGHLIGHTS
Accommodations
5 bedrooms | 4.5 bathrooms
Primary suite with vaulted wood ceiling, valley and mountain views, and a spa-style bath with dual floating vanities and backlit oval mirrors
Fifth bedroom set up as a home gym and office, also with hillside views
Kitchen
White oak cabinetry with waterfall marble island
Bar seating for four
Hidden walk-in pantry with built-in shelving
Outdoor Living
Pool and separate spa, connected by paved stone steps
Covered patio with dining table and lounge seating
Mature landscaping and flowering bougainvillea for privacy
Valley and mountain views throughout the backyard
Additional Spaces
Fifth bedroom doubling as a home gym and office
Wood-paneled entry hall with built-in shelving and staircase
GUEST GUIDE
Bedroom Configuration
The home comfortably accommodates guests across 5 bedrooms, including a primary suite with a vaulted wood ceiling, valley and mountain views, and a spa-style bath with dual floating vanities and backlit oval mirrors. The fifth bedroom offers flexible use as a home gym or office.
Private Outdoor Space
The backyard is built for resort-style relaxation, with a pool and separate spa connected by paved stone steps, a covered patio dining and lounge area, and mature landscaping and flowering bougainvillea that frame sweeping valley and mountain views.
Kitchen and Dining Amenities
The open kitchen and dining area is finished in white oak cabinetry with a waterfall marble island, bar seating for four, and a hidden walk-in pantry. A long dining table beneath a sculptural chandelier flows directly out to the patio for indoor-outdoor entertaining.
Nearby Dining and Shopping Area
Camden Hollow sits just minutes from the restaurants, cafes, and boutiques along Ventura Boulevard. Nearby dining spans casual and upscale, from Wood & Water's seafood and steak menu to Petit Trois le Valley's French bistro fare, Bacari Sherman Oaks' Mediterranean small plates, and the neighborhood staple Local Peasant for burgers and brunch. Coffee and pastry options include Sweet Butter and Toasted Verse, both a short drive away. For shopping, Westfield Fashion Square and the Sherman Oaks Galleria offer department stores, boutiques, and a movie theater, while the Sherman Oaks Antique Mall is a favorite for vintage finds.
IMPORTANT PROPERTY NOTE
• Registration No. HSR26-002127
Amenities
Attractions: cinemas
Attractions: museums
Attractions: restaurants
Dining checkbox: Dining
Entertainment: Television
Entertainment: Smart TV
General: Air Conditioning
General: Clothes Dryer
General: Fitness Room / Equipment
General: Garage
General: Hair Dryer
General: Heating
General: Internet
General: Iron & Board
General: Linens Provided
General: Living Room
Cancellation Policy
Cancellation Policy; No-Shows; Changes. Guests are entitled to a full refund if (i) Guest cancels the reservation within forty-eight (48) hours of booking; and (ii) the cancellation is initiated 14 or more days before the first night of Guest’s reservation. Rental payments are refundable (less 50% of the total reservation rent and fees, which are non-refundable) for cancellations received 14 or more days before the first night of your reservation. No full or partial refunds will be granted for no-shows or if you cancel within 13 days of the first night of your reservation, arrive after the first night of your reservation, or depart before the last night of your reservation. No refunds or compensation will be given if the Property is unavailable (or if it is available but difficult to reach) for any reason outside of our control, including but not limited to adverse weather conditions, natural disasters, mechanical failures, acts of government agencies, or utility outages. We advise our guests to obtain appropriate travel insurance. In addition, for any unforeseen circumstance Company reserves the right to relocate guests to another similar property, cancel the stay, or issue a credit for a future stay. In the event the reservation is moved, changed or a future stay credit is provided, the reservation will not be eligible for cancellation or refund. If you do not book direct, and instead book through a third party, additional fees and refund and deposit policies may apply (but all other terms and conditions remain the same). Please review the policies of any third party booking sites prior to confirming your booking.
Location
How to Reserve
01
Check Pricing & Availability
Select your dates and guests. Click Reserve when pricing is available, or Get Pricing & Availability and our team will confirm the details.
02
Review Your Stay Details
We'll confirm availability, pricing, payment terms, and any important details before you move forward.
03
Sign & Secure Your Booking
Once you're ready, sign the rental agreement and submit the required deposit or payment.
04
You're Confirmed
You'll receive your reservation confirmation and itinerary, and our concierge team will be available to assist with your stay.