4 bedrooms

5 baths

0 Guests
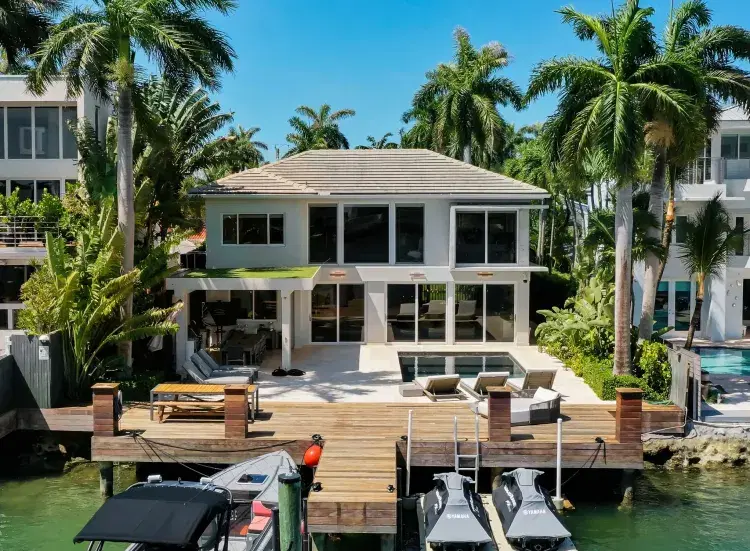
Fully furnished and turnkey! Exhibit your sense of style in this fashionably designed and impeccably
appointed, modern 5 bedroom Beverly Hills entertainer’s dream. Step past the gates and front door
into the open plan living space with its large gourmet kitchen, formal dining area and great room. The
kitchen features a large island with multiple seating areas and custom cabinetry. The formal dining
area is trimmed with a hardwood ceiling and large glass storage wall. The great room includes a
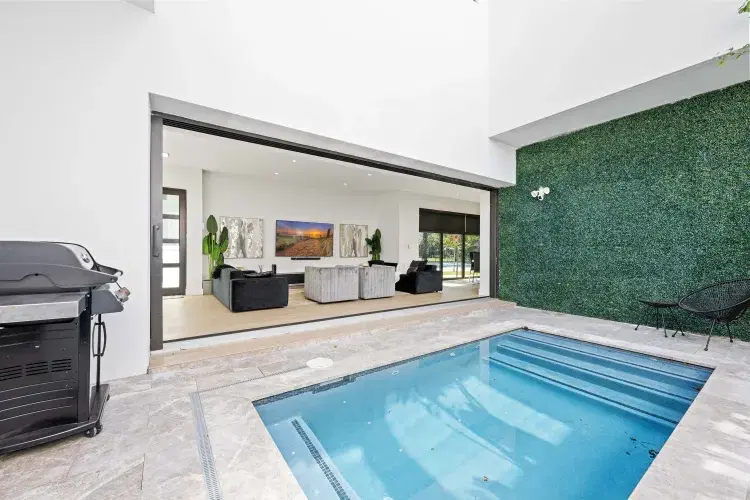
fireplace, cabinet wall, modern chandelier, and nearly full width floor to ceiling retractable glass wall
for whole house access to the rear deck and copious amounts of natural light. The main level outdoor
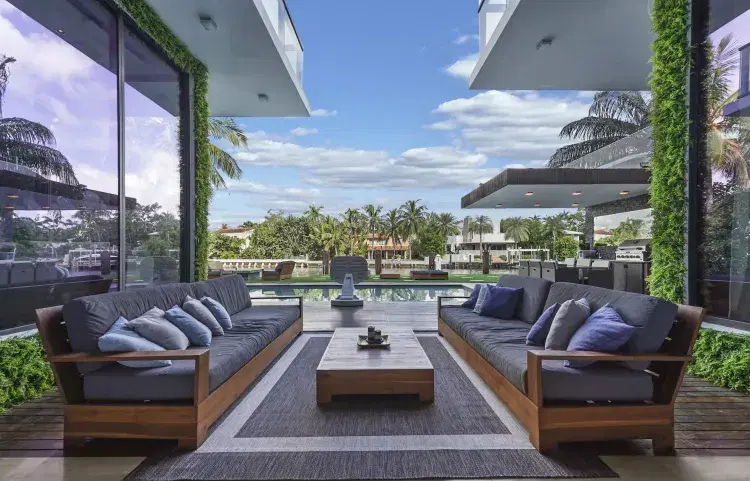
deck includes multiple seating areas, a large pool and spa, lush privacy landscaping, and lawn with its
seamless connection to the living areas make an impressively large indoor outdoor entertaining area.
The entire living space is dynamically furnished and trimmed in black and natural wood, a theme that
carries over to the outside of the detached ADU guest house. The upper level features four guest
rooms, highlighted by the sparkling primary suite with its large walk-in closet with custom shelving,
and spa-like bath with dual basins and large walk-in wet area with multiple shower heads and soaking
tub behind glass. A 180-degree wrap around balcony and garage-top deck add outdoor lounge amenities to the upper level.
Cancellation Policy
Cancellation of a booking may result in the partial or full forfeiture of advanced payments, as detailed herein. All cancellations must be submitted in writing. Cancellations made more than 30 days prior to arrival will result in the forfeiture of 50% of the total booking amount, while cancellations made 30 days or less prior to arrival will result in the forfeiture of 100% of the total booking amount. However, in the event of force majeure—such as hurricanes, flooding, earthquakes, epidemics, pandemics, or other severe natural events that prevent travel or render the property unusable during the reserved period—the booking may be canceled without penalty, and a credit will be issued toward a future stay, subject to availability.