***Property may only be rented once in a 31 day period.***
**Minimum Night Stay Requirements May Vary and Final Availability is Subject to Homeowner Approval.**
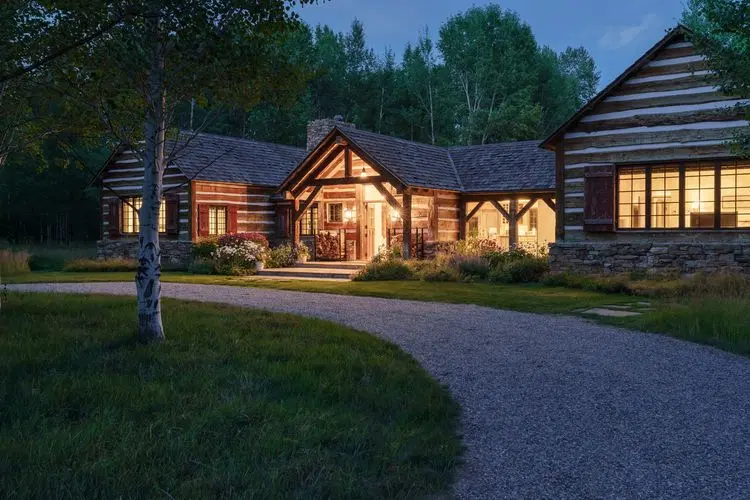
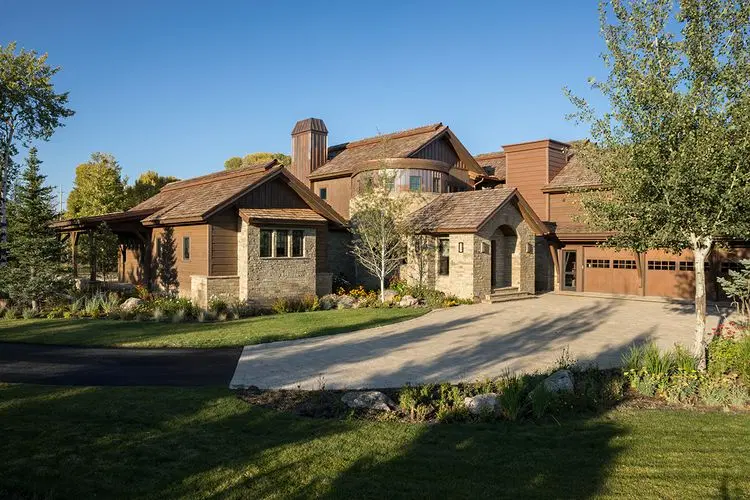
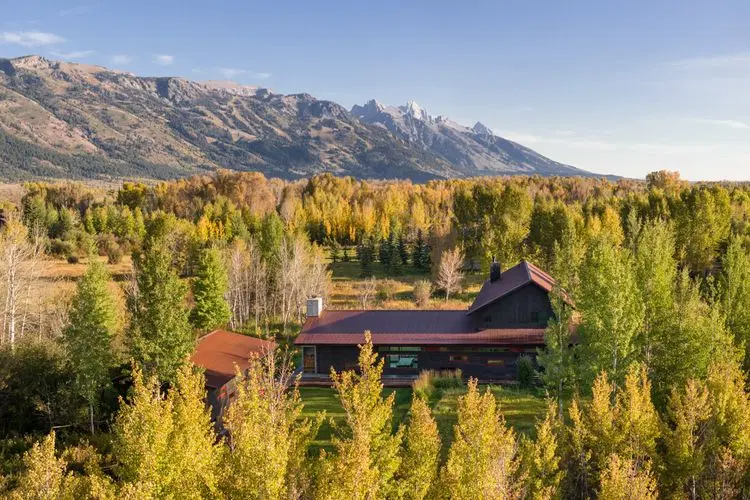
A stylish retreat set in the charming enclave of Teton Pines. Centrally located, the Pines neighborhood sits between the recreational mecca of Teton Village and the Western hamlet of Wilson, both of which are accessible by the pathways that wind their way along the Moose-Wilson Road. Also close by: the southern entrance to Grand Teton National Park, a cross-country skiing trailhead, and a scenic thoroughfare come summertime. Adventure opportunities abound from such a prime location.
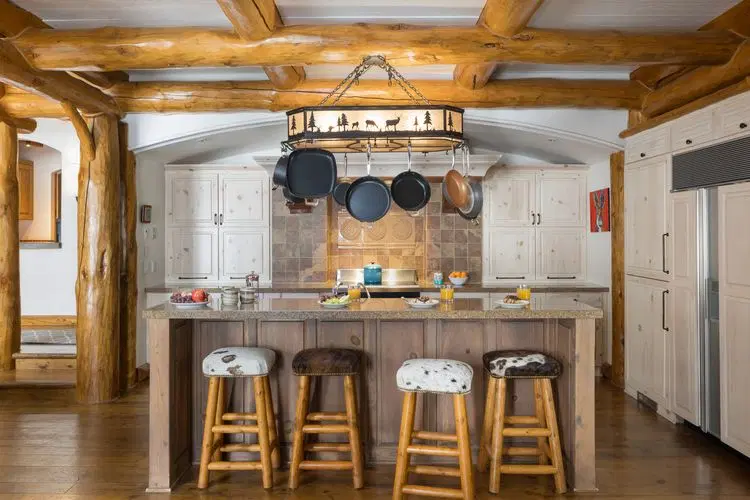
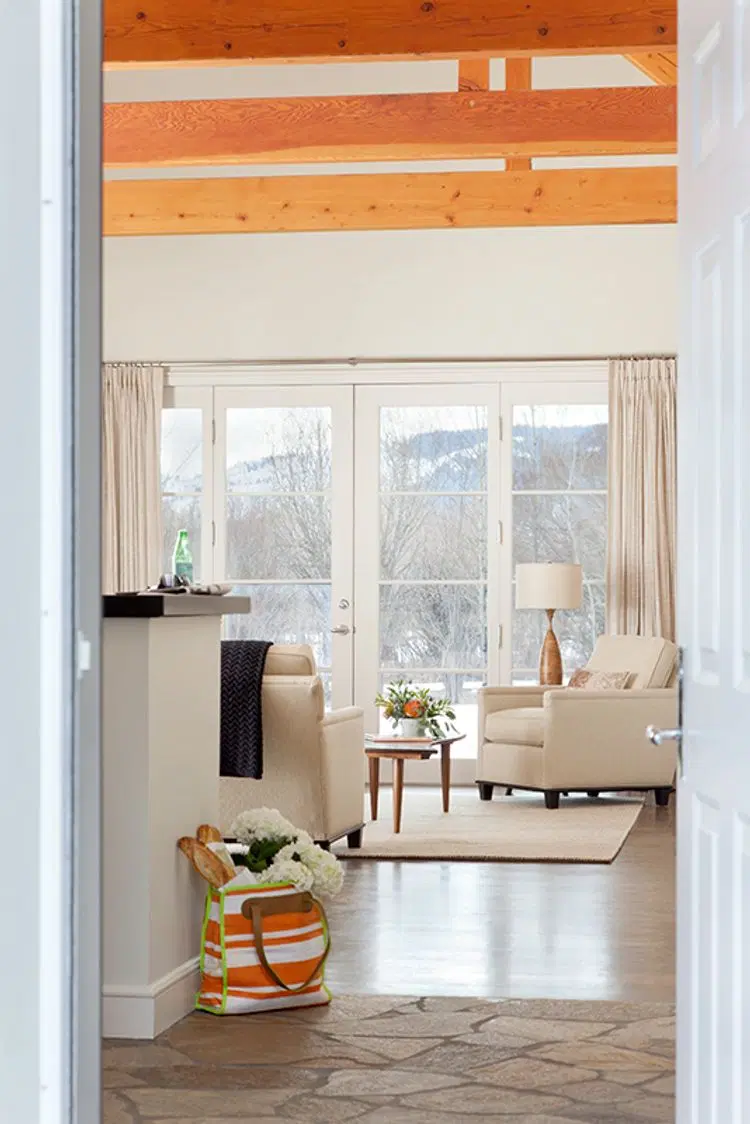
And yet, the home itself may lure you to lounge with its ample amenities and chic decorative mix of western flare and urban edge. The open, one-floor layout and clean palette creates a gracious flow between living and sleeping spaces, an experience anchored by the great room. Capped by a two-story cathedral ceiling, the airy great room encompasses the kitchen, dining and living areas. The sleek kitchen features white marble countertops and subway tile complemented by windowed cabinets. Chefs will rejoice in the six-burner Wolf stove, espresso machine and wine fridge. Gourmet meals prepared in the kitchen may be served at the breakfast bar atop four fur stools, or the rustic dining table, set with four tufted chairs (a nearby settee, upholstered in French linen, offers more seating if need be).
The adjacent living area is centered by the Montana moss stone fireplace, a rustic complement to the enticing furnishings. Matching indigo velvet sofas—plush with fur and fabric pillows—and an ikat armchair surround a studded leather coffee table. A Moroccan rug ties the space together. Built-in barnwood shelves flank the fireplace, storing a stereo and books on one side and a flat-screen TV on the other. Behind the sitting area, a game table, set in a bay window, doubles as a breakfast nook. French doors open onto the deck, outfitted with a gas grill and a hot tub inviting an evening soak.
Wildlife accents nod to the wild neighbors who also populate the Pines: an elk watercolor hangs above the mantel and an antler chandelier dangles from the rafters. A coterie of decorative mounts grace the walls.
A hallway, jutting off the great room, leads to two bedrooms. A silver bison skull presides over the primary suite with its upholstered king bed backed by a studded headboard and accented by a fur blanket. A leather ottoman in the bay window invites quiet contemplation, and a doorway leads to the deck. The ensuite modern bath boasts a white marble bathtub and glass shower. The guest bedroom mirrors the first with its king sleigh bed and bay window joined by a sky blue bench. A raw wood console can serve as a desk or vanity.
The hallway ends in the mudroom, a space connected to the garage. As chic as its convenient, the mudroom offers abundant built-in storage: polished wood frames the shoe cubbies, bench and coat closet, while metal hooks and numbered baskets accent the space.
A standout feature of this Garden Home is its loft, accessed by a spiral staircase in the mudroom. The playroom perch features two built-in twin beds encouraging a relaxing afternoon siesta. All told, this contemporary cabin sleeps four plus, making it the perfect roost for a family or group of friends. Morgan guests rave about the Pines’ close proximity to popular activities, the well-stocked Aspens Market, chic Persephone Bakery, and the highly-rated fusion fare of Sudachi —all within walking distance of the home’s front door. Not to mention the fun to be had from the bike path. Whatever the recreational pleasure, this ideally situated home is a welcome refuge after a day spent exploring.
Once your lodging is secure, a member of Morgan Concierge team will work with you to build an itinerary for your visit to Jackson Hole!
Amenities
Cancellation Policy
House Rules
Taxes and Fees: Rentals are subject to 4% community fees
Zoning Requirements: These homes are located in what Teton County has identified as a Non-Resort Zone
One renter per 31 days is permitted for homes in this zone
Payment Schedule: The payment schedule is as follows: 1
For Arrival Dates more than 90 days out, a deposit of about 25% is due along with a signed agreement, within 10 days of receipt of agreement
Final payment is then due 90 days prior to arrival
2
For Arrival Dates within 90 days, payment is due in full along with a signed agreement, within 10 days of receipt of agreement
Smoking Policy: Illegal substances and smoking are not allowed in or on the Premises
Damage Deposit: A Damage Deposit of approximately 20% of the rental fee will be collected prior to arrival
Renter agrees to leave the Premises in the same condition in which it was provided to Renter
In the event there is damage to the Premises during Renter's occupancy, such damage shall be repaired and the cost of the repair shall be deducted from the Damage Deposit
The balance of the Damage Deposit shall be returned, without interested, to Renter within thirty (30) days after the Departure Date with an itemized statement showing those amounts deducted, unless the extent of such damage cannot be determined within 30 days, in which case the balance of the Damage Deposit will be returned as soon as the extent of the damage has been determined
Should the cost of the repair exceed the Damage Deposit, Agent may, at Agent's election, render Renter an invoice for such excess amount, which invoice Renter will pay within two weeks of receipt, or charge such excess amount to the credit card provided by Renter
Cancellation Policy: All payments of the Rental Fee, room tax, and any applicable fees are non-refundable
If Agent is able to lease the Premises after Renter's cancellation to another renter for the same period and for the same amount as specified in this Agreement, Agent shall distribute any applicable refund to Renter within thirty (30) days of the Departure Date
Minimum Nights: Minimum Night Stay and/or Other Requirements May Vary by property and/or season
Additional Cleaning Fees: Additional cleaning fees may apply for stays of less than one week and will be discussed and confirmed during the booking process
Pet Policy: Pets being permitted on and in the Premises is decided by the Homeowner or the applicable Homeowner Association
Please refer to individual units for their specific pet policy
Rentals with pets are subject to a $400
00 - $600
00 non-refundable pet cleaning fee, depending on the number of pets
Final Availability: Please note, final availability is subject to homeowner approval
Location
How to Reserve
Check Pricing & Availability
Select your dates and guests. Click Reserve when pricing is available, or Get Pricing & Availability and our team will confirm the details.
Review Your Stay Details
We'll confirm availability, pricing, payment terms, and any important details before you move forward.
Sign & Secure Your Booking
Once you're ready, sign the rental agreement and submit the required deposit or payment.
You're Confirmed
You'll receive your reservation confirmation and itinerary, and our concierge team will be available to assist with your stay.