Bel Air, Los Angeles, CA
Fairway Pavilion

5 bedrooms

7 baths

10 beds

10 Guests
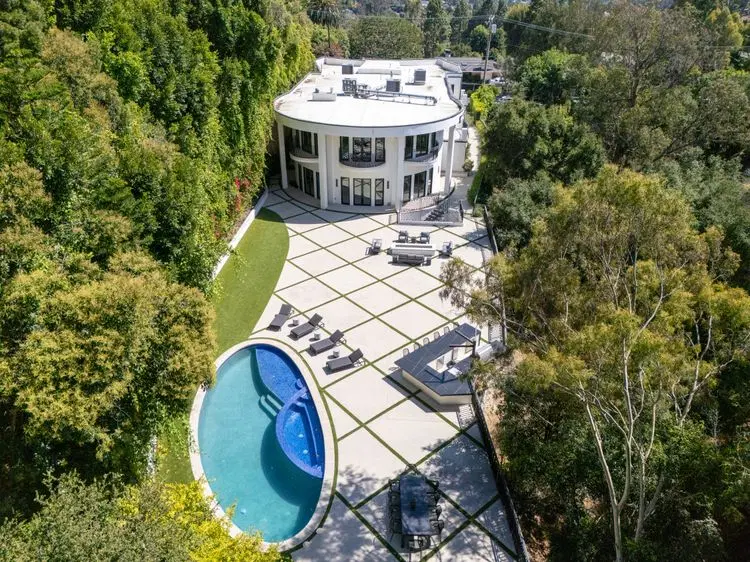
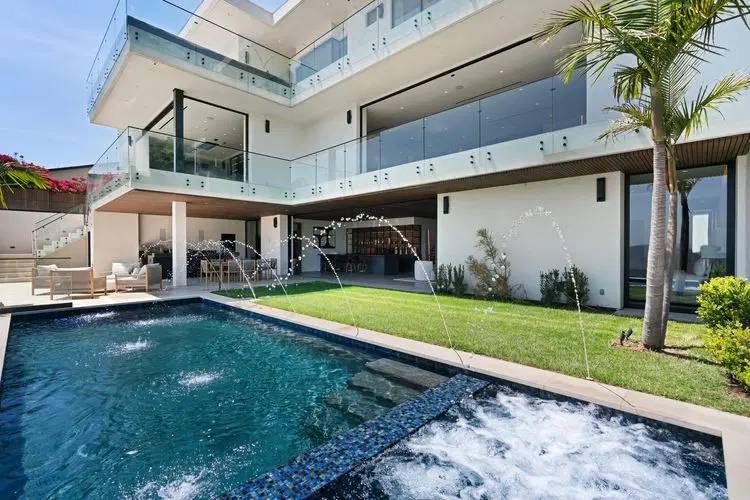
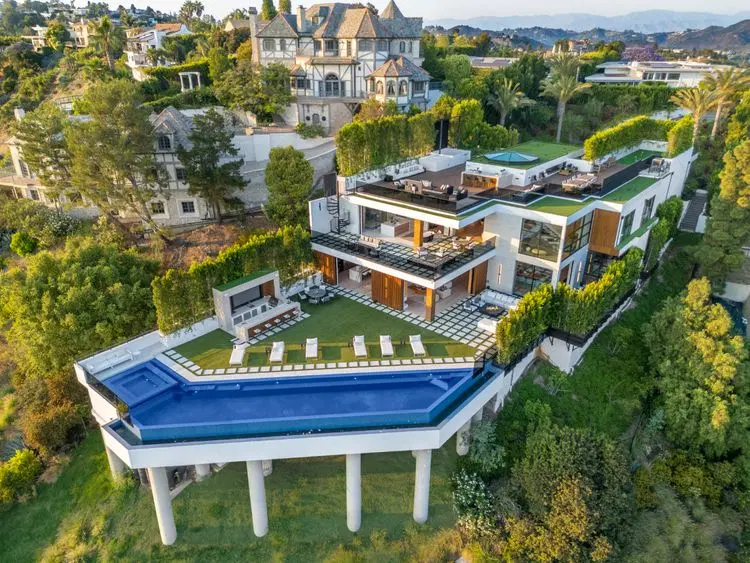
Fairway Pavilion sits in Lower Bel Air with direct access to the fifteenth fairway of Bel Air Country Club. The recently renovated home spans approximately 6,211 square feet on a lot of more than 32,000 square feet, with brick terraces stepping down to a lawn and pool, and views across the fairways and greens.
The main living areas follow an open floor plan with a raised dining platform, a built-in bar with a sink and beverage refrigeration, and French doors to the grounds. The kitchen has two islands with butcher-block counters, double wall ovens, and skylights, and a breakfast room looks out to the pool. A library and reading room, an office, a den, and a gym give guests space for work and recreation. The primary suite has a vaulted ceiling, a sitting area, and dual bathrooms.
PROPERTY HIGHLIGHTS
Accommodations
5 bedrooms | 7 bathrooms
Primary suite with a vaulted ceiling, chandelier, and sitting area
Dual primary bathrooms, reached by steps up from the bedroom
[Guest suite or secondary bedroom highlights]
Kitchen
Two islands with butcher-block counters for prep and casual seating
Double wall ovens, a cooktop under a custom hood, and skylights overhead
Dark hardwood floors running into the breakfast room
Breakfast room with a glass table and a view of the pool
Wine refrigerator
Indoor barbecue
Outdoor Living
Rectangular pool with a brick herringbone deck, loungers, and umbrellas
Pool pavilion with a tiled fireplace, built-in refrigerator, overhead heater, and lounge seating
Separate pool house beside the pool
Large upper-level sun deck with terracotta tile, lounge seating, and views over the treetops
Brick dining terrace with a long outdoor table, shaded by mature trees
Brick terraces stepping down from the home to a lawn
Mature, manicured landscaping with extensive frontage and depth
Direct access to the fifteenth fairway of Bel Air Country Club
Additional Spaces
Library and reading room
Office
Den
Gym
Built-in bar with sink and beverage refrigerator off the main living area
Parking
Two secured gated entries
GUEST GUIDE
Bedroom Configuration
The home accommodates guests across five bedrooms, including a primary suite with a vaulted ceiling, a sitting area, and dual bathrooms. Seven bathrooms throughout the home give groups room to spread out.
Private Outdoor Space
The pool sits at the center of the grounds, with a brick deck, loungers, and a pavilion with a fireplace for evenings outdoors. A separate pool house and terraced brick steps lead up to the home. A large upper-level sun deck offers lounge seating and views over the treetops, and a brick terrace with a long dining table sits in the shade of mature trees. The lot borders the Bel Air Country Club fairway, and two secured gated entries provide privacy at the street.
Kitchen and Dining Amenities
The kitchen has two islands, double wall ovens, and skylights, with a breakfast room beside it for everyday meals. A built-in bar with a sink and beverage refrigeration sits in the main living area, and the raised dining platform and open floor plan make it easy to host larger groups.
Nearby Dining and Shopping Area
Located in Lower Bel Air, the home is close to some of the Westside’s best-known dining and shopping. The Restaurant at Hotel Bel-Air, on Stone Canyon Road, serves modern California cuisine in a garden setting. Westwood Village has boutiques, restaurants, the Hammer Museum, and the Geffen Playhouse. Rodeo Drive in Beverly Hills is nearby for shopping, and the Brentwood Country Mart, with its shops and restaurants including Farmshop, sits farther west.
IMPORTANT PROPERTY NOTE
This property is only available for monthly stays with a minimum of 31 nights. If you are interested in short-term stays, please contact our concierge for your luxury travel needs.
Hosted by Tal
★5 (Villa)
Joined 2 years ago
Feel free to contact me directly with any questions or for assistance. I'm here to ensure your stay is seamless and enjoyable!
Fast response
We are ready to respond to your inquiries within minutes to ensure your needs are met.
Cancellation Policy
Cancellation Policy; No-Shows; Changes. Guests are entitled to a full refund if (i) Guest cancels the reservation within forty-eight (48) hours of booking; and (ii) the cancellation is initiated 14 or more days before the first night of Guest’s reservation. Rental payments are refundable (less 50% of the total reservation rent and fees, which are non-refundable) for cancellations received 14 or more days before the first night of your reservation. No full or partial refunds will be granted for no-shows or if you cancel within 13 days of the first night of your reservation, arrive after the first night of your reservation, or depart before the last night of your reservation. No refunds or compensation will be given if the Property is unavailable (or if it is available but difficult to reach) for any reason outside of our control, including but not limited to adverse weather conditions, natural disasters, mechanical failures, acts of government agencies, or utility outages. We advise our guests to obtain appropriate travel insurance. In addition, for any unforeseen circumstance Company reserves the right to relocate guests to another similar property, cancel the stay, or issue a credit for a future stay. In the event the reservation is moved, changed or a future stay credit is provided, the reservation will not be eligible for cancellation or refund. If you do not book direct, and instead book through a third party, additional fees and refund and deposit policies may apply (but all other terms and conditions remain the same). Please review the policies of any third party booking sites prior to confirming your booking.
Amenities
Attractions: cinemas
Attractions: museums
Attractions: restaurants
Dining checkbox: Dining
Entertainment: Television
Entertainment: Smart TV
General: Air Conditioning
General: Clothes Dryer
General: Fireplace
General: Hair Dryer
General: Heating
General: Internet
General: Iron & Board
General: Linens Provided
General: Living Room
General: Parking